
Chandler Indoor Sports Centre concept design
Chandler, Concept Design 2024
This design was undertaken for the Queensland Government and Stadiums Queensland as part of a design competition for one of the major Brisbane 2032 Olympic and Paralympic Games venues. Prior to announcing the winner, the project was cancelled in a review of the Games sports facilities.
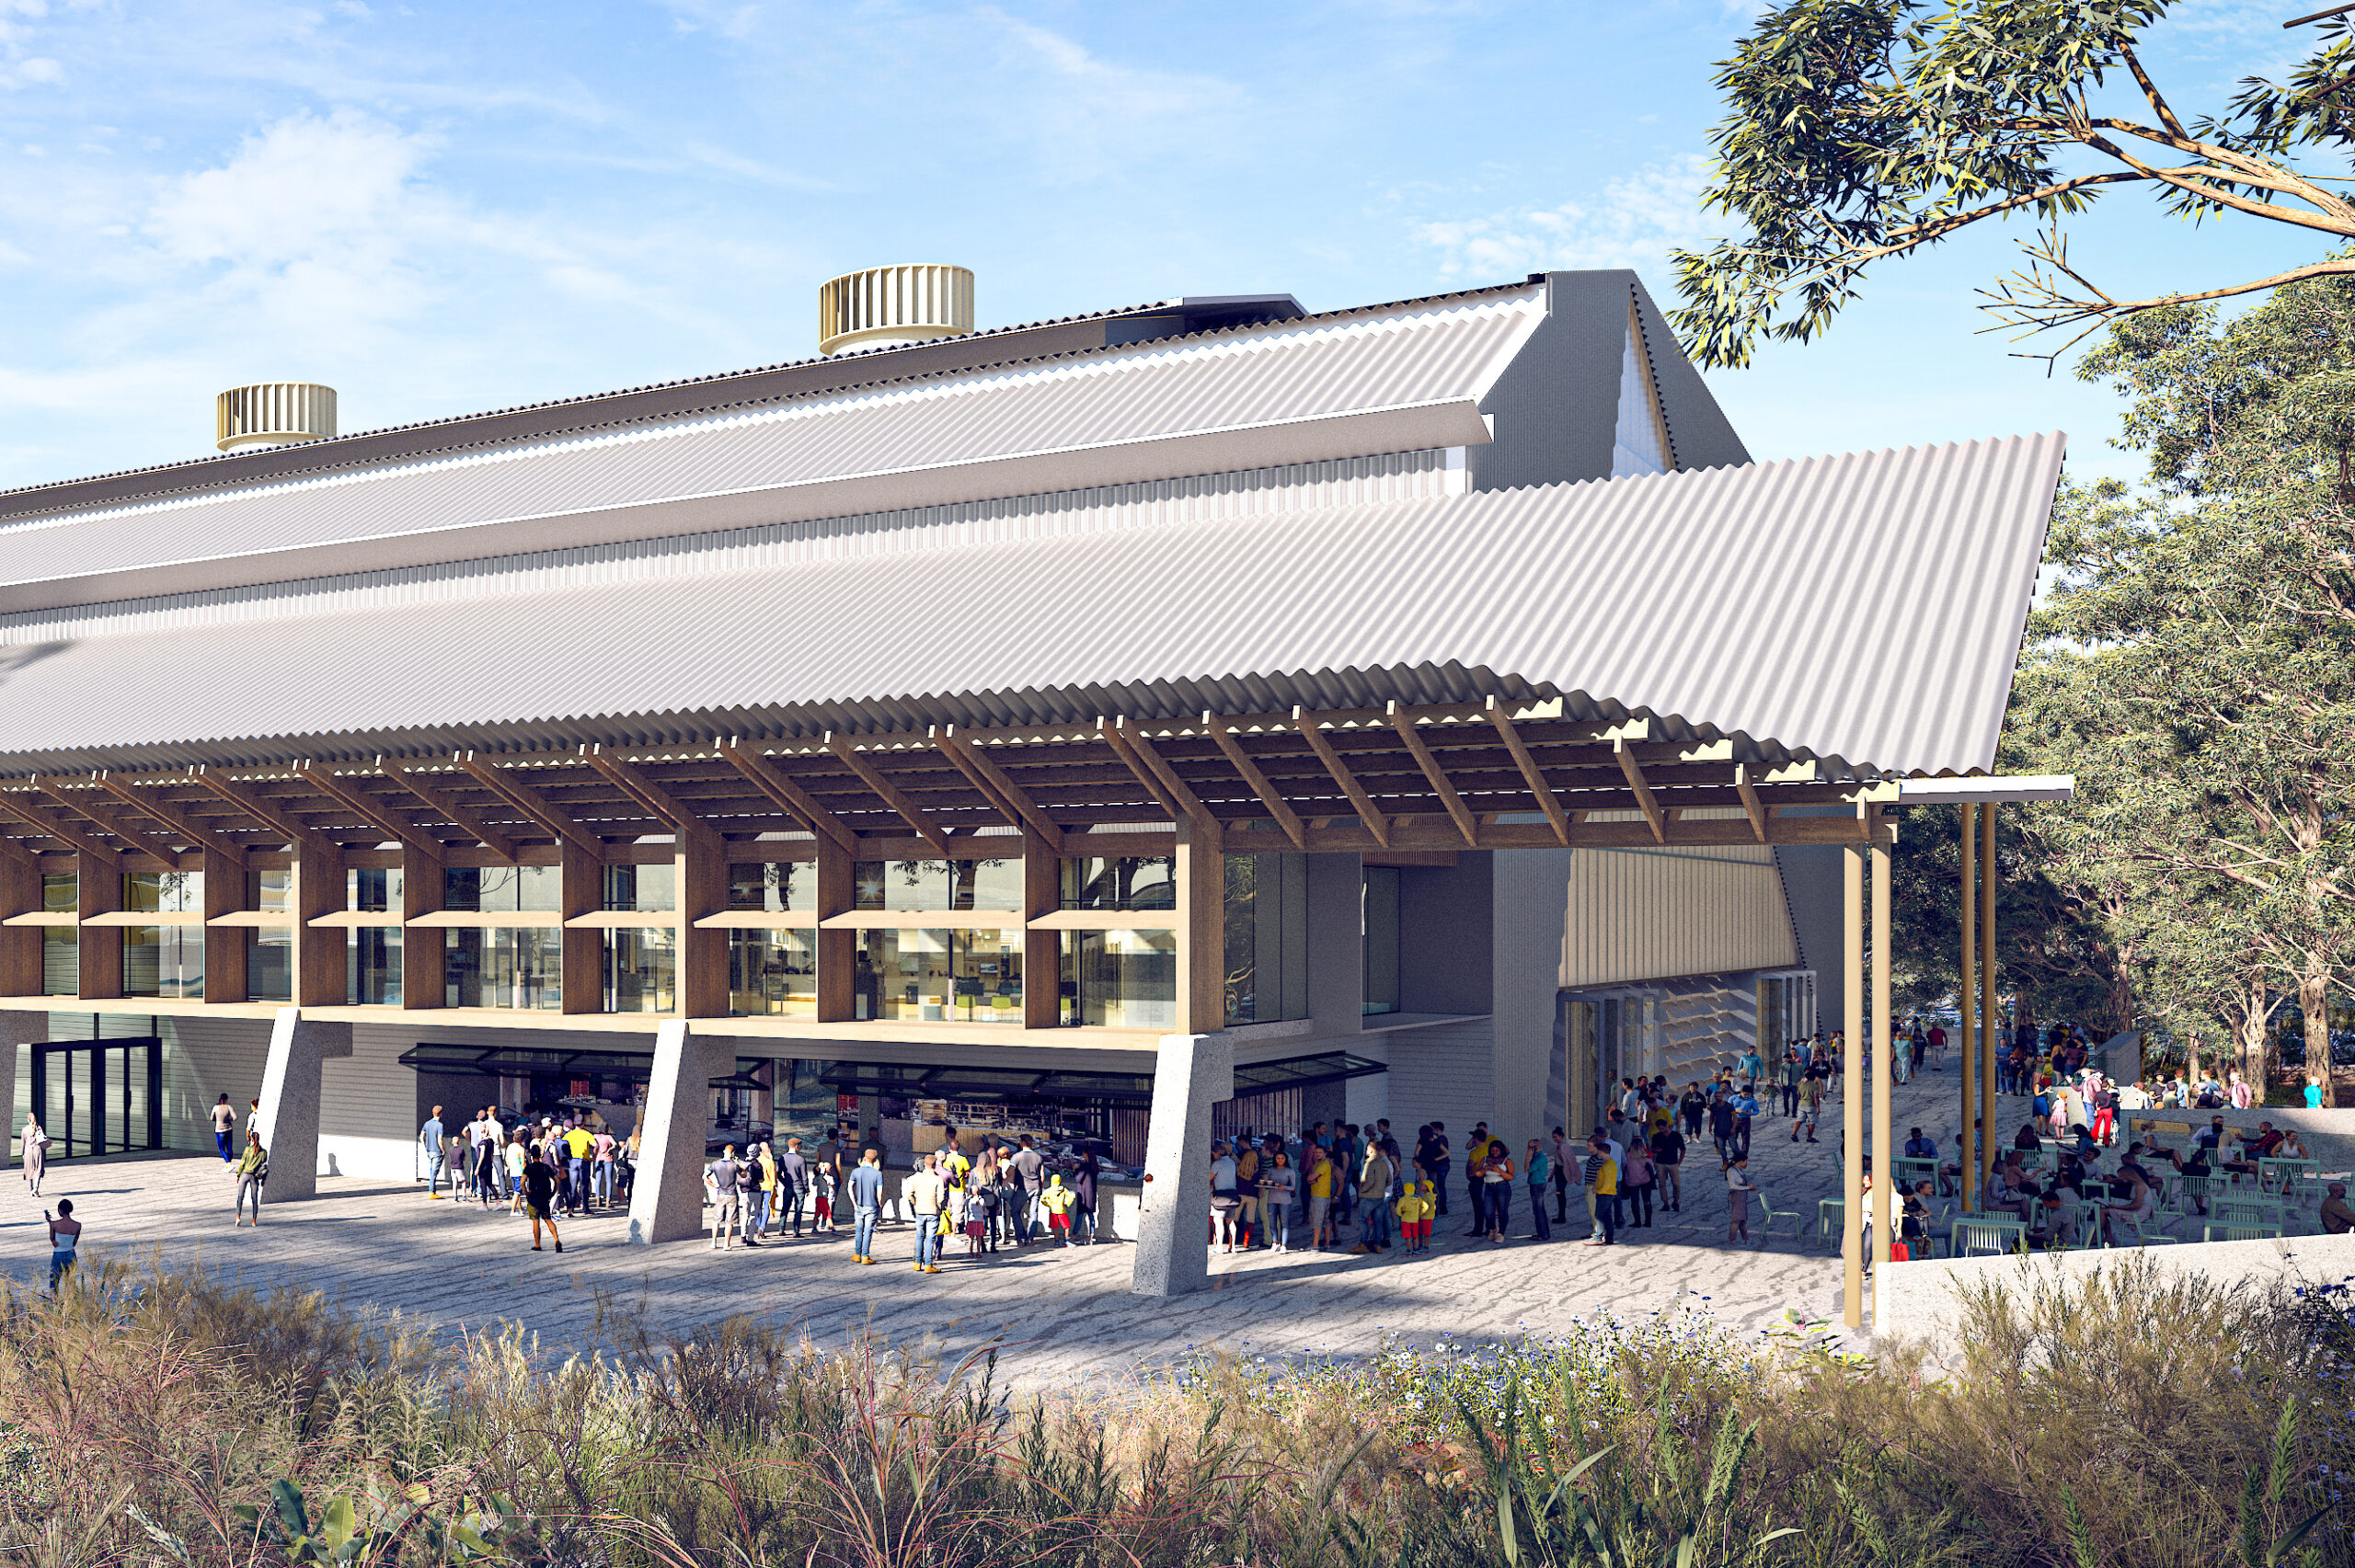
It was an endeavour to shift the typology of indoor sports centres from the typical warehouse aesthetic to one much richer in expression.
The design draws from three interwoven sources – Design With Country principles (developed with Burrundi Design Studio), the Australian woolshed vernacular, and the integration of architecture with the native landscape surrounding the site.
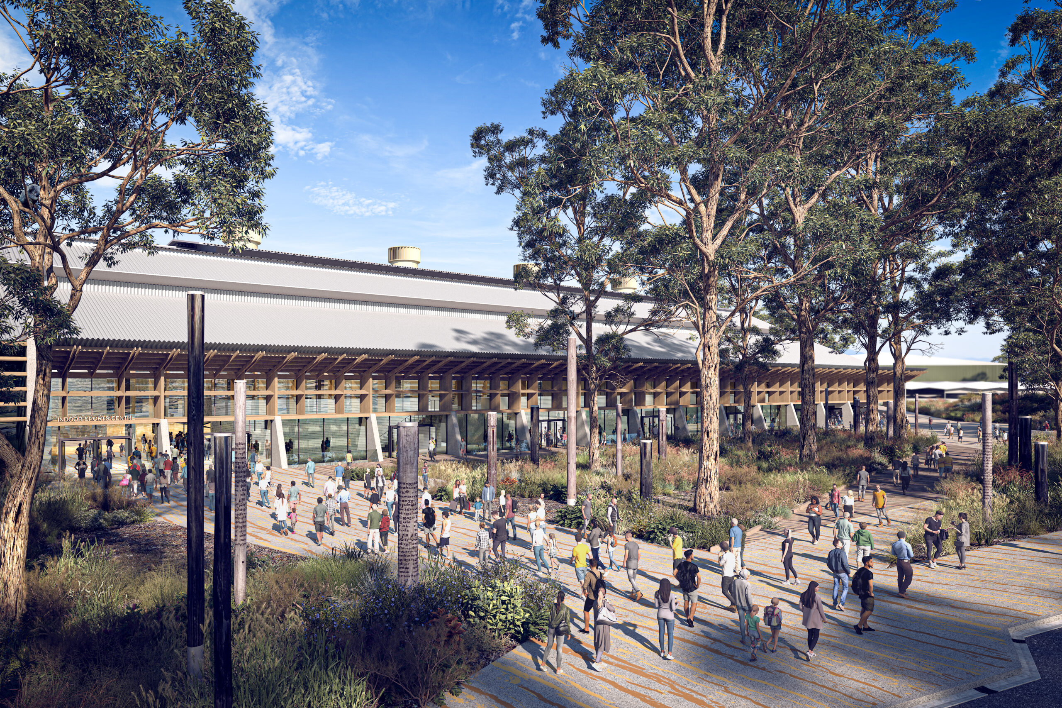
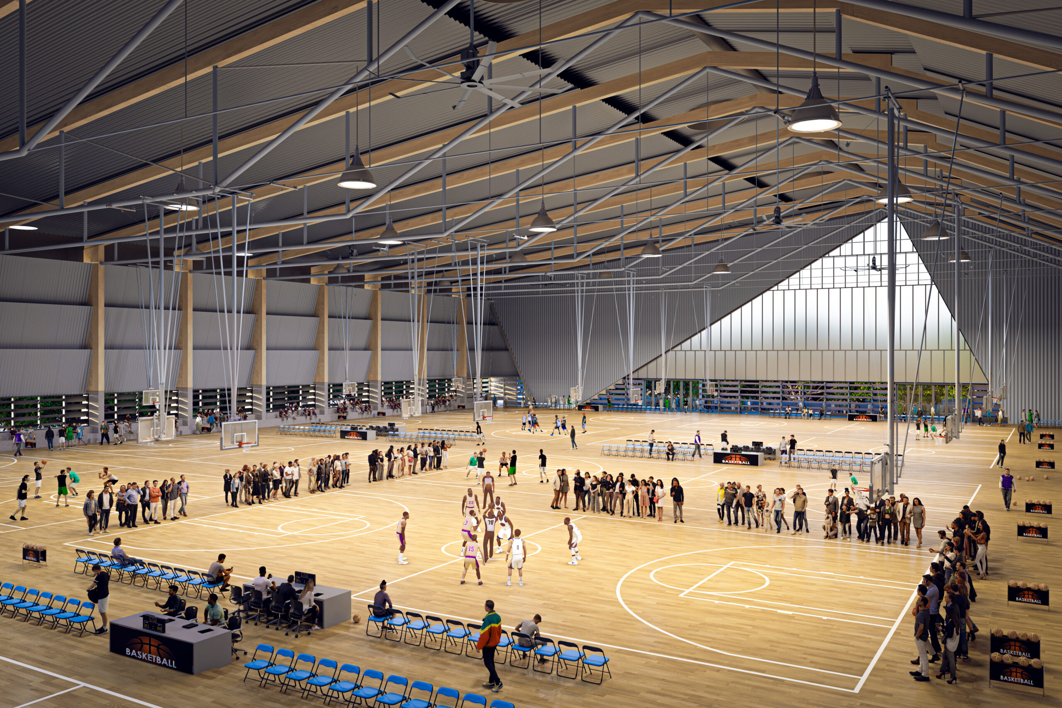
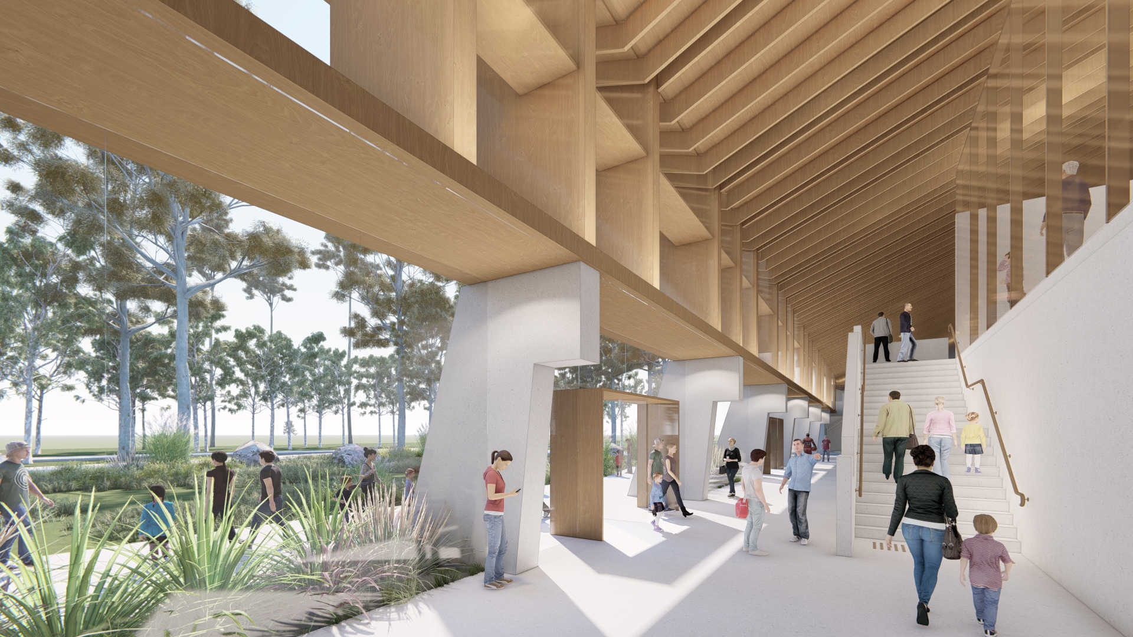
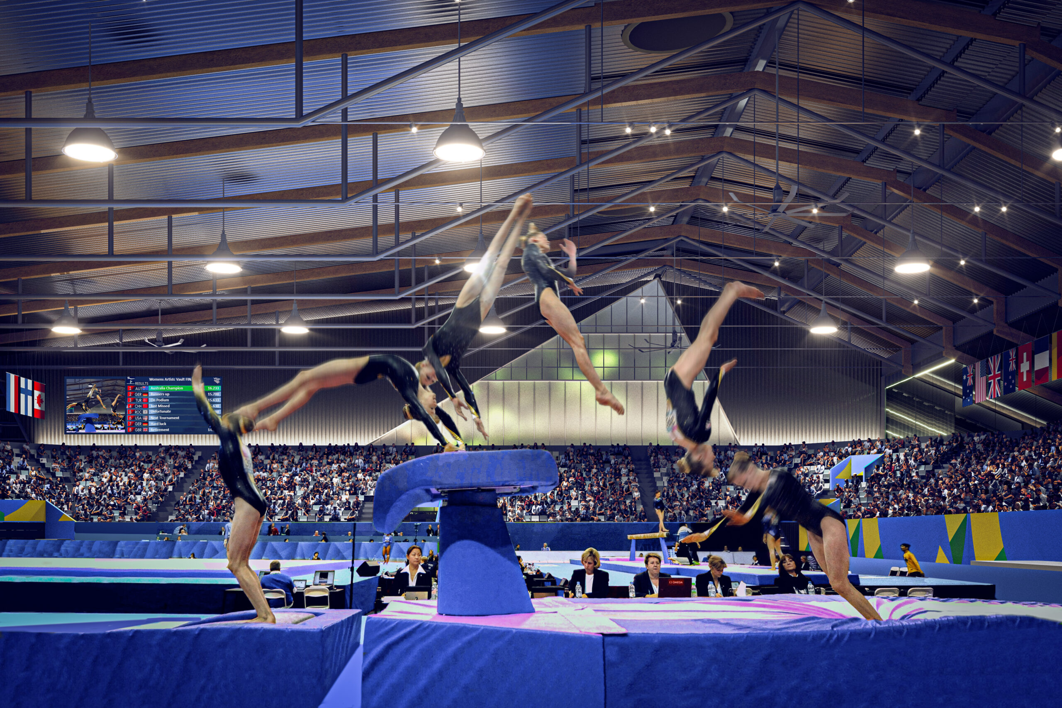
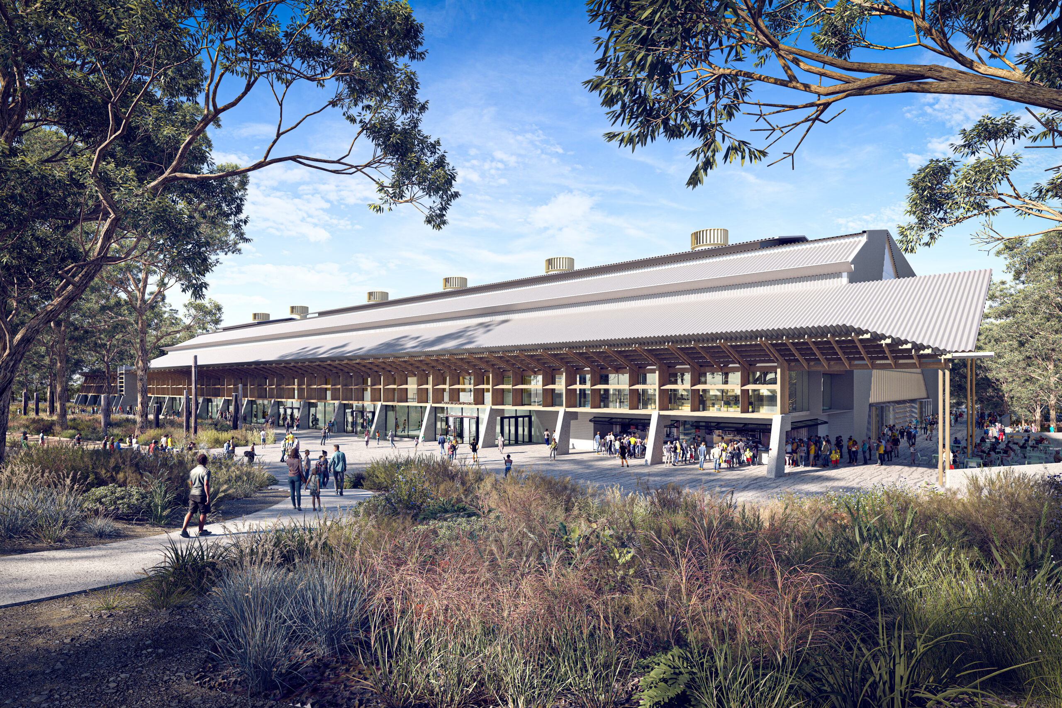
The first source of inspiration is the traditional gunyah, which informed the structural expression and use of timber. The second, the woolshed vernacular, is embodied in the long repetitive structure of buttresses and linear gable roof, designed to enable natural ventilation. The side facing the public domain is a long contiguous verandah providing solar protection. The internal structure is a hybrid timber and steel system that enables long spans while creating an atmosphere designed to support both casual and community competition use after the Games.
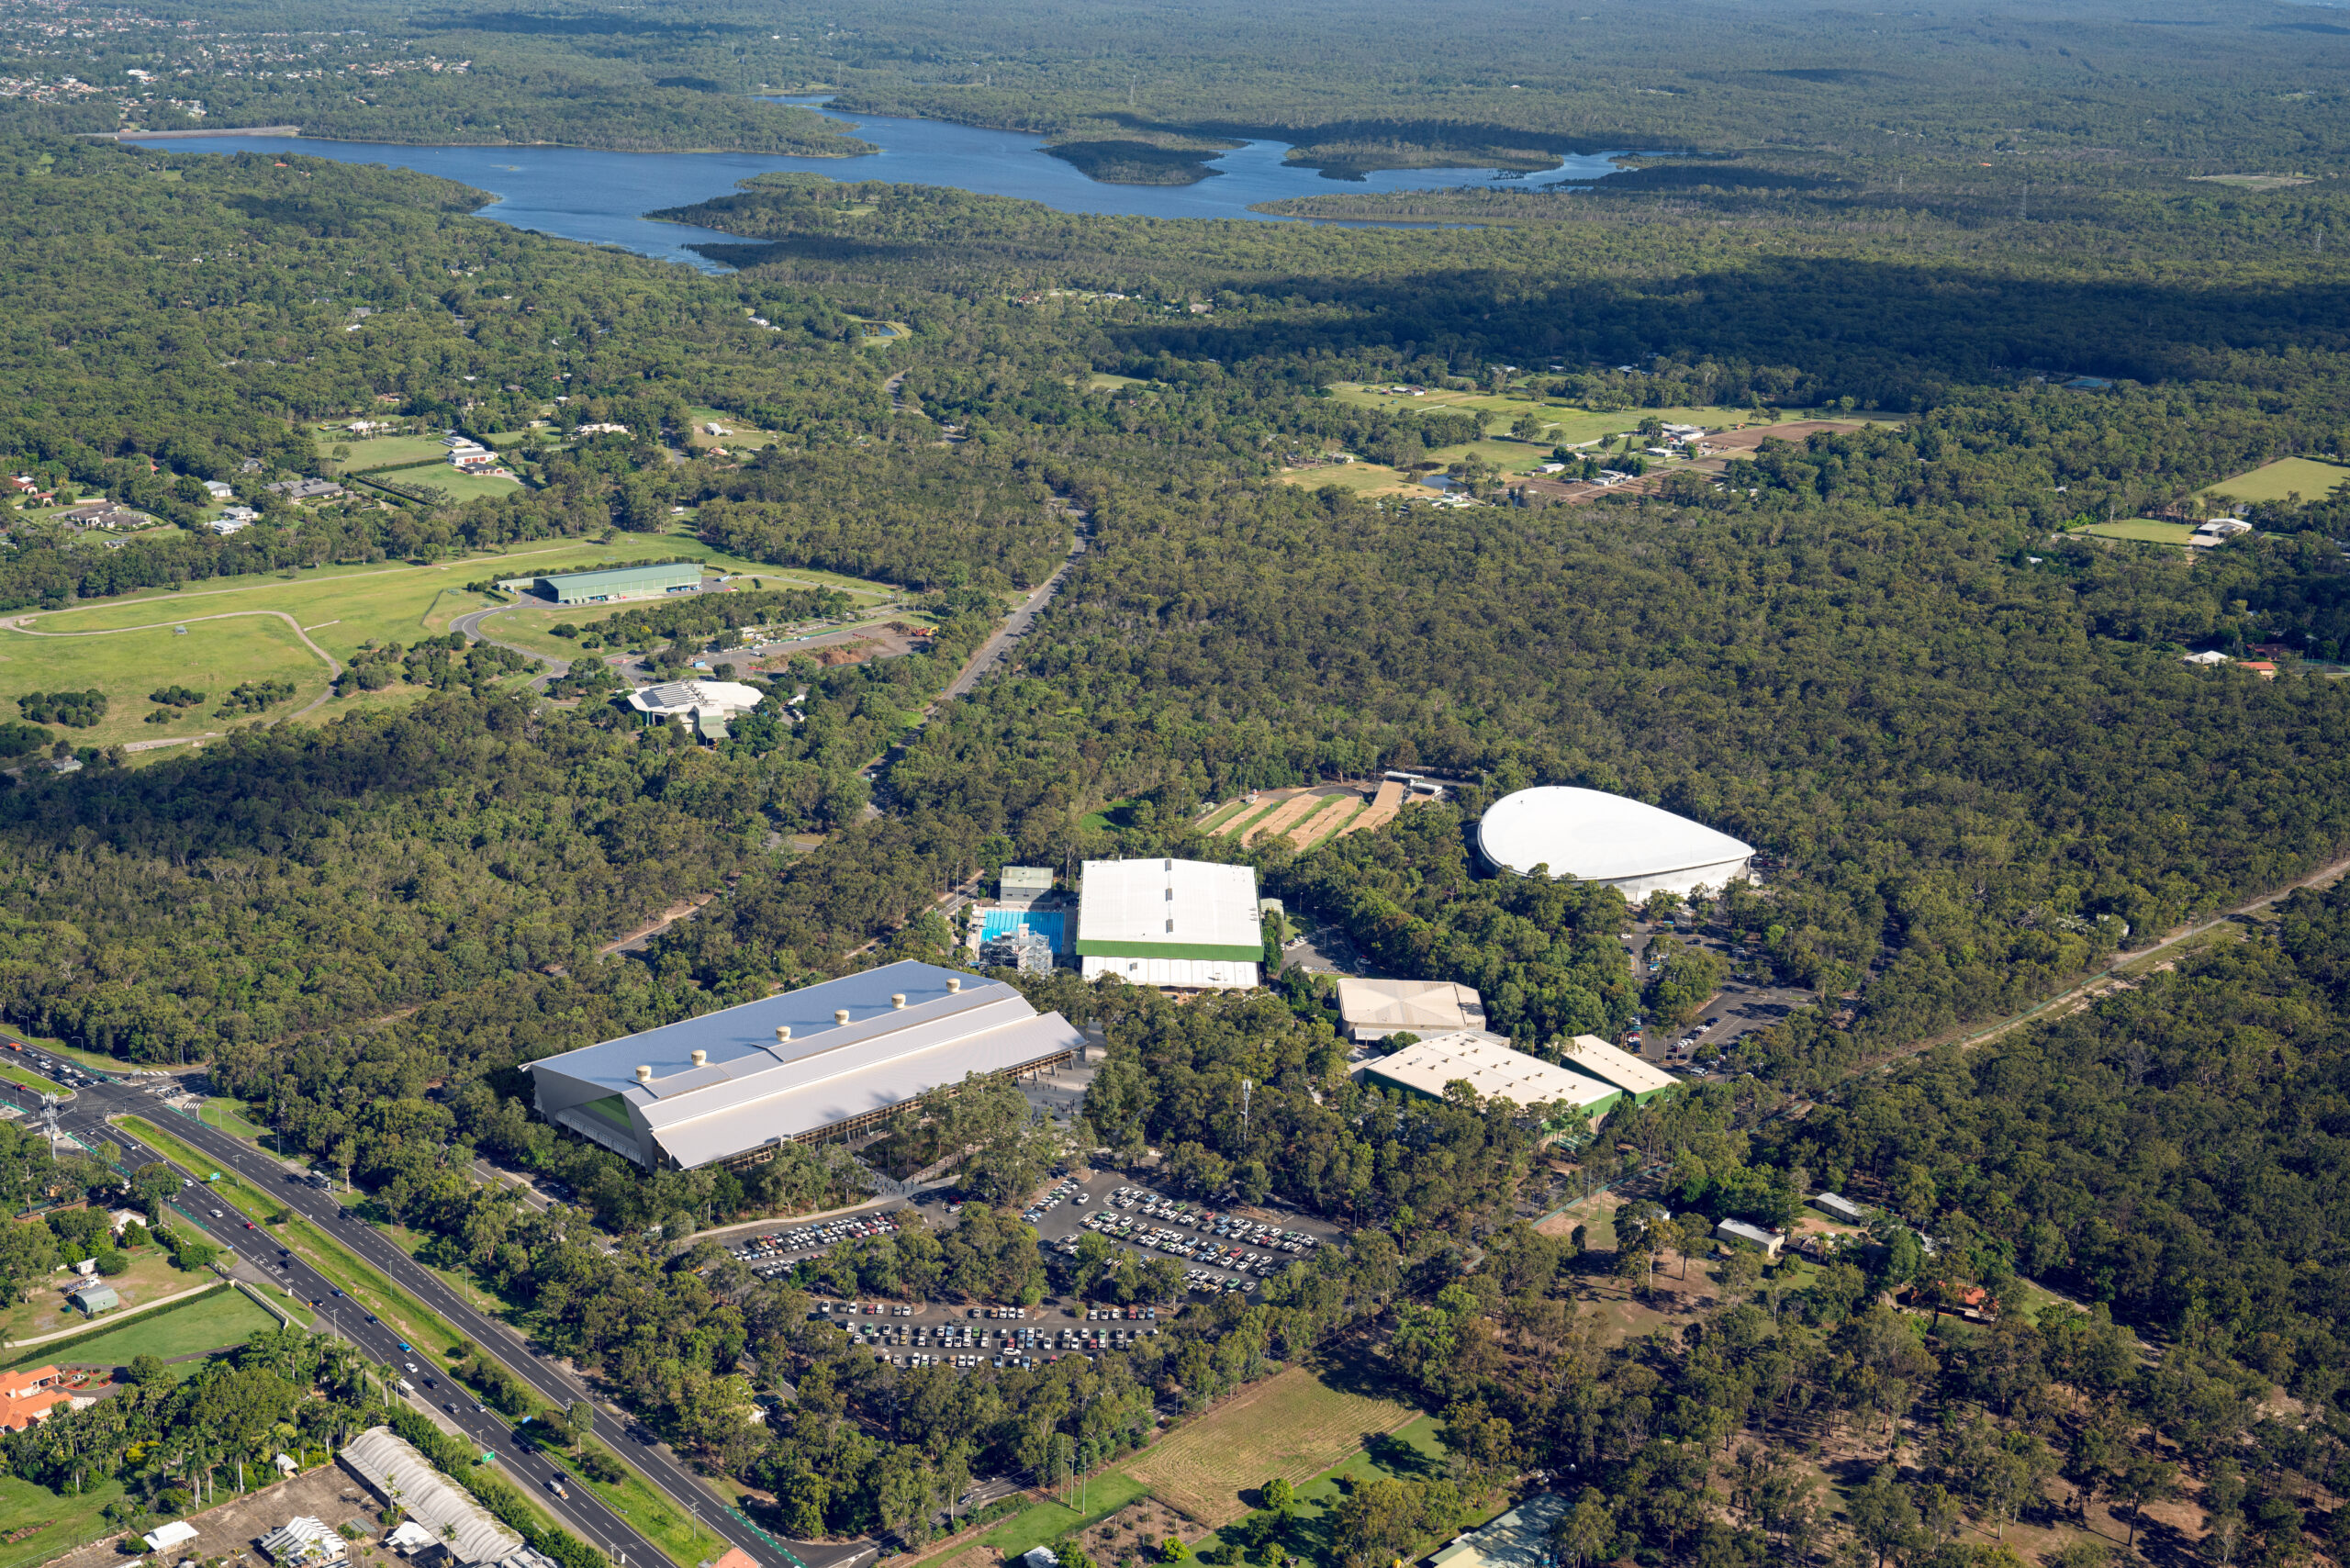
The third source, and the one that ties the scheme to its specific location, is the native landscape of the Chandler precinct. A light-touch approach to the site maximises vegetation retention and uses at-grade pathways, so the building settles into its surroundings rather than displacing them. This same instinct drove the reduction in material volume and building footprint, informing a 6 Star Green Star target.
Had the project been constructed, it would in our view have instigated a rethinking of sports hall architecture – from ubiquity to context and climate specificity.
Traditional Owners and ongoing custodians of the land
the Turrbal and Yuggera peoples
Artist Impression
Visualiii